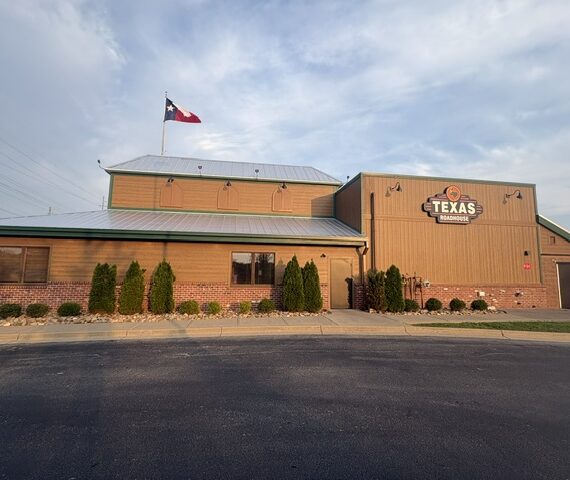
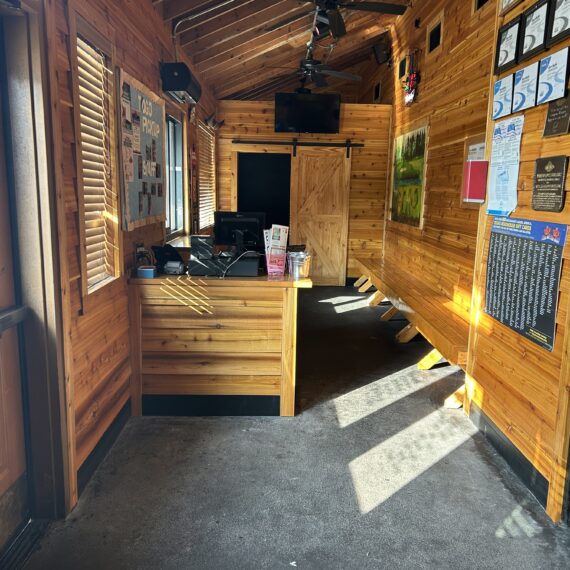
Texas Roadhouse Exterior Remodel in Indianapolis, IN
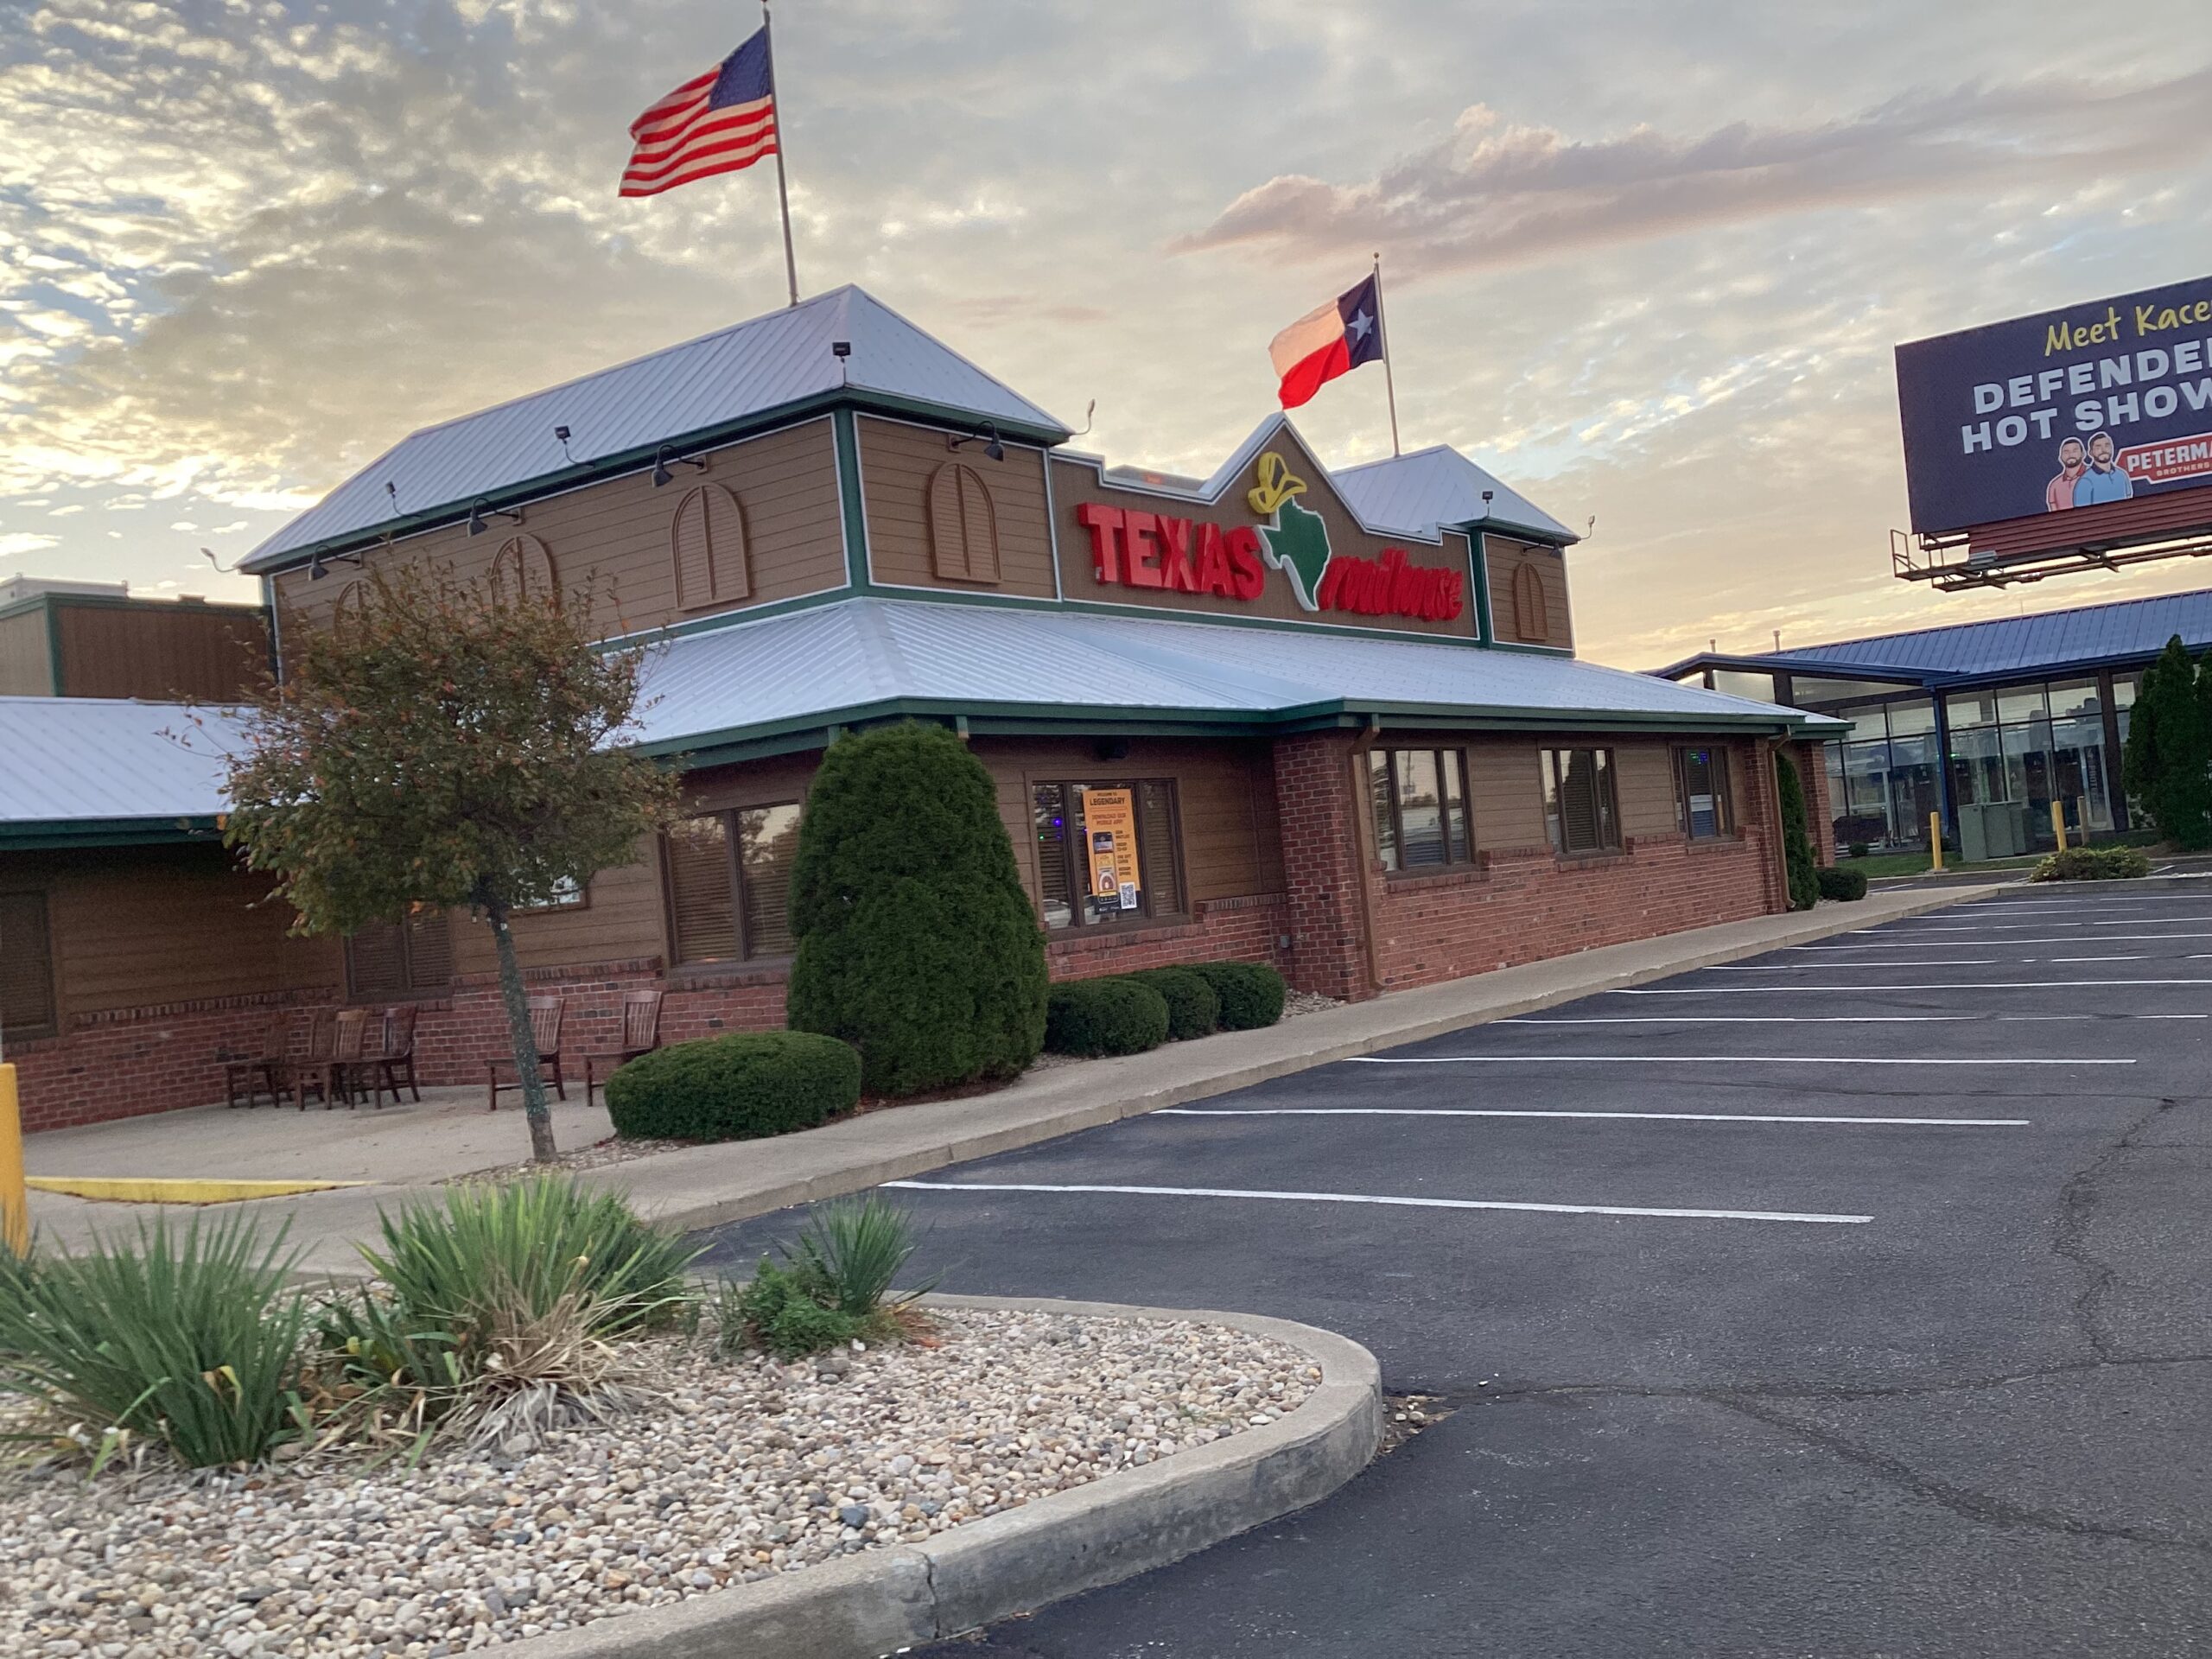
Date
October 13, 2026
Category
Restaurant Remodel, Retin/ReskinTexas Roadhouse Exterior Remodel in Indianapolis, Indiana
Project Overview
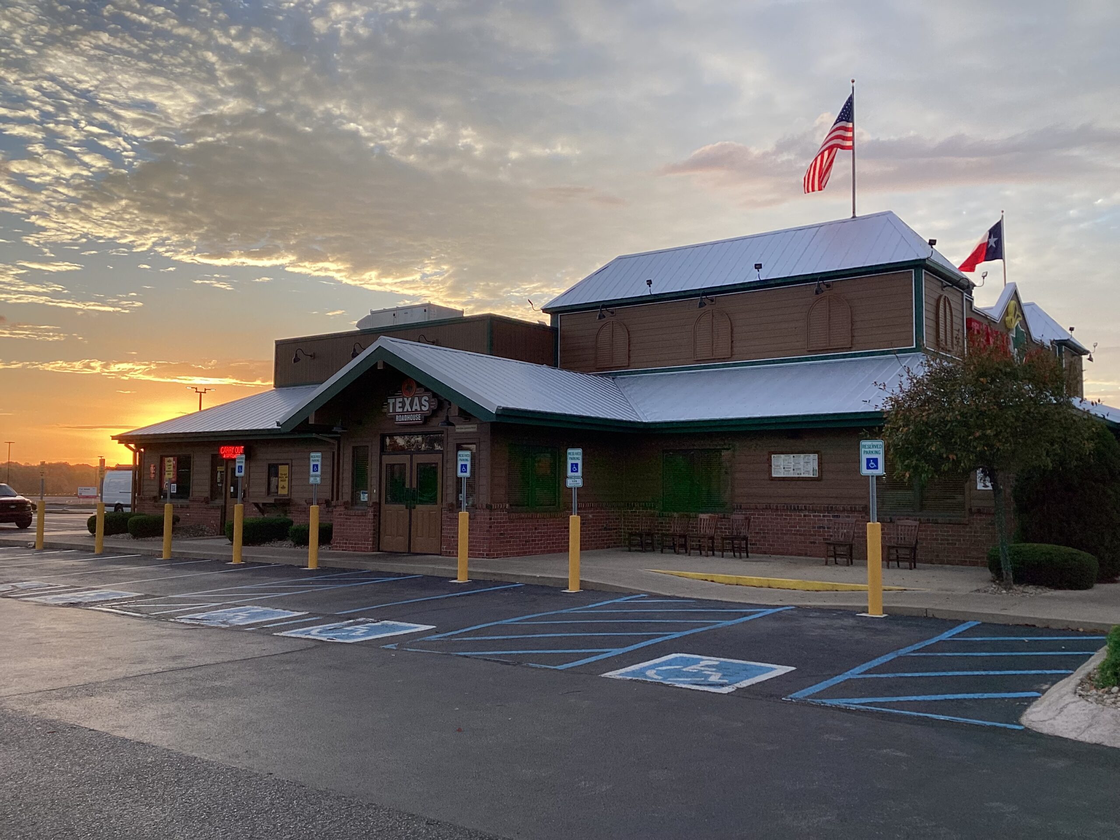
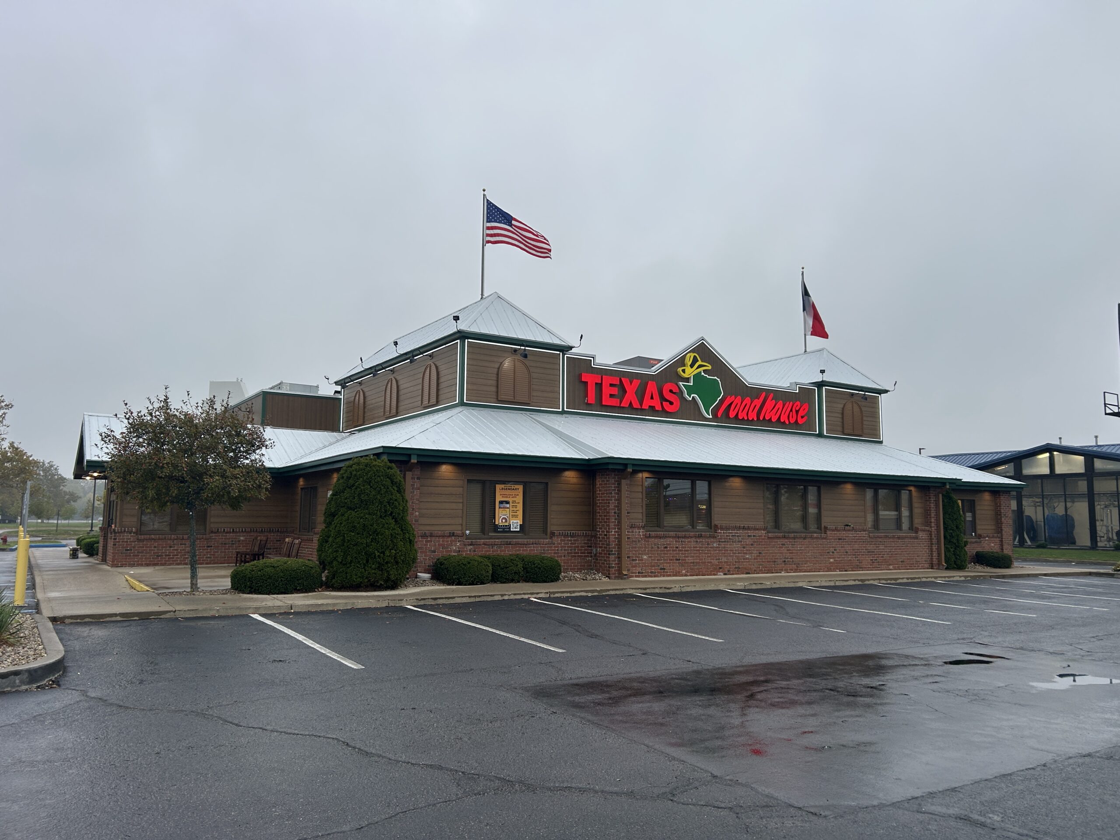
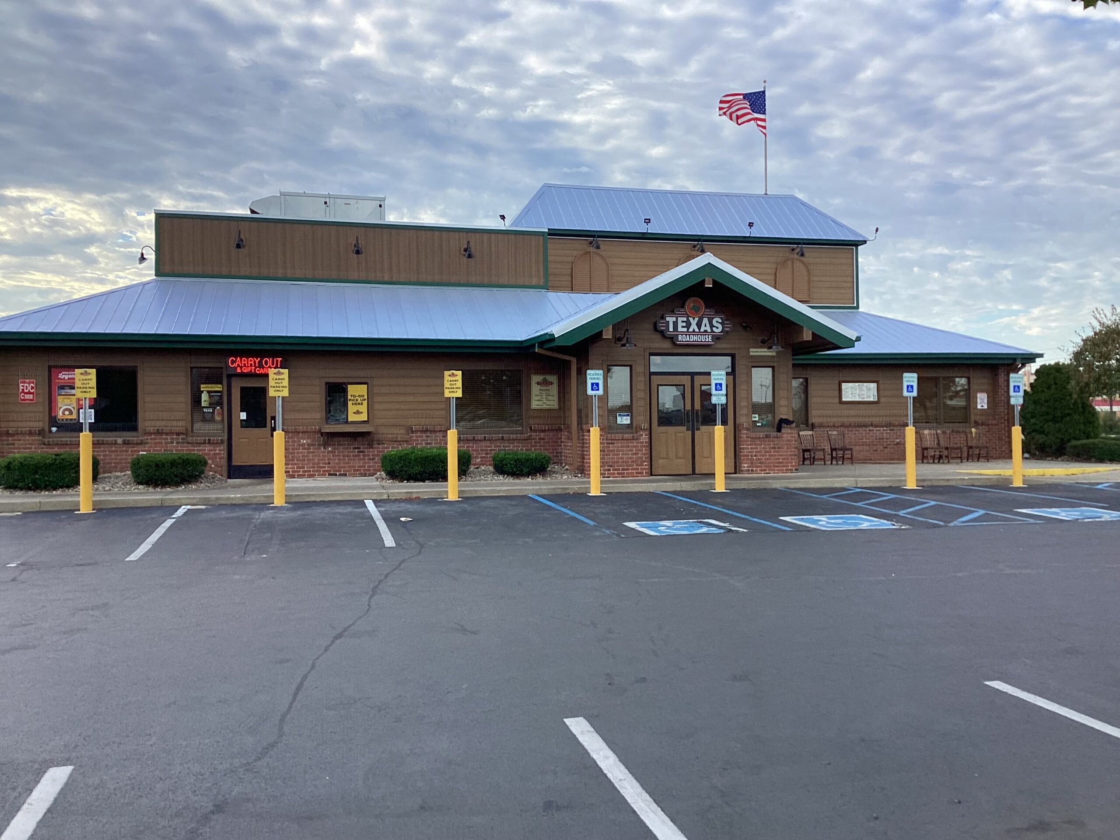
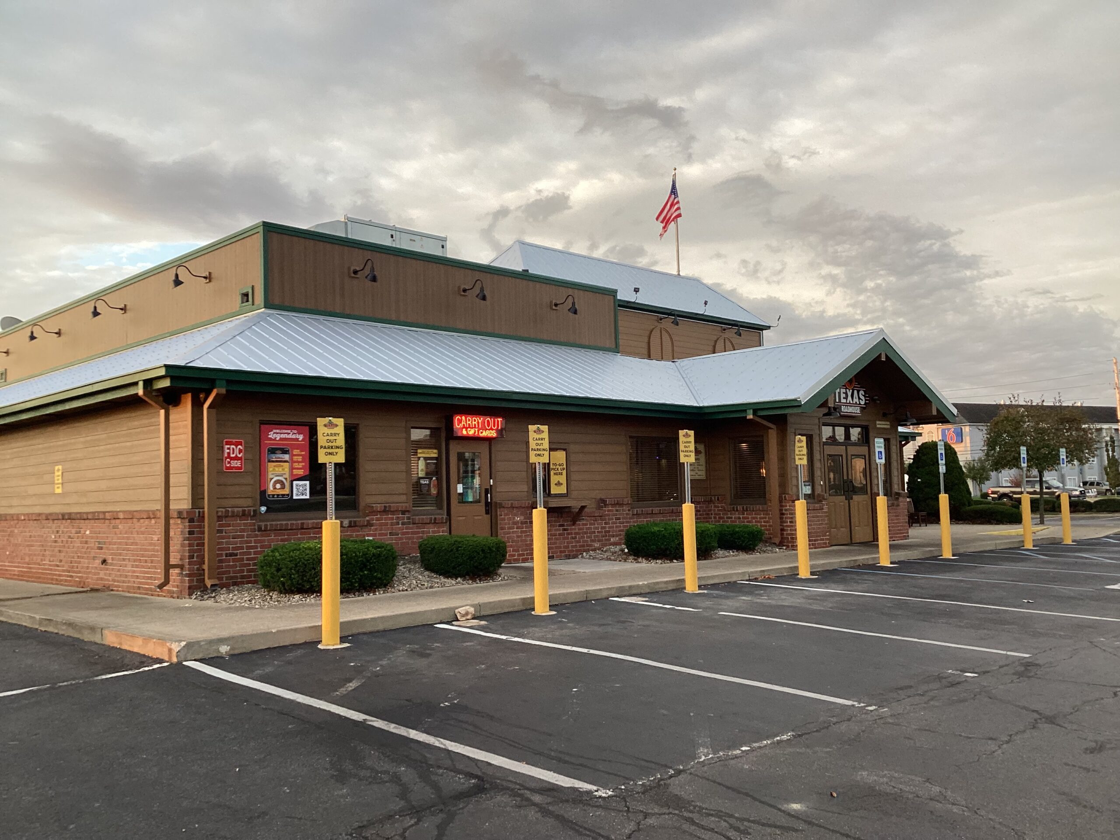
VMC Facilities LLC completed an extensive exterior renovation for Texas Roadhouse in Indianapolis, Indiana. The Exterior Tin & Skin project began in late September 2026 and brought together roofing, siding, exterior doors, lighting, architectural details, painting, caulking and finish work.
From the beginning, our team focused on coordinating several exterior systems within a concentrated schedule. The project progressed from demolition and weather protection into siding, roofing and architectural finishes. Ultimately, our crew moved through detailed punch work and the client’s final walkthrough.
On October 15, the project update documented the final punch-list review and sign-off. The field report confirmed the project had reached 100% completion and described the completion time as “record time.”
Scope of Work
The renovation started with the removal of existing cedar siding and related exterior accessories. Crews also removed existing metal roofing in documented areas of the building. New Tyvek building wrap and HT ice-and-water shield followed as construction moved forward.
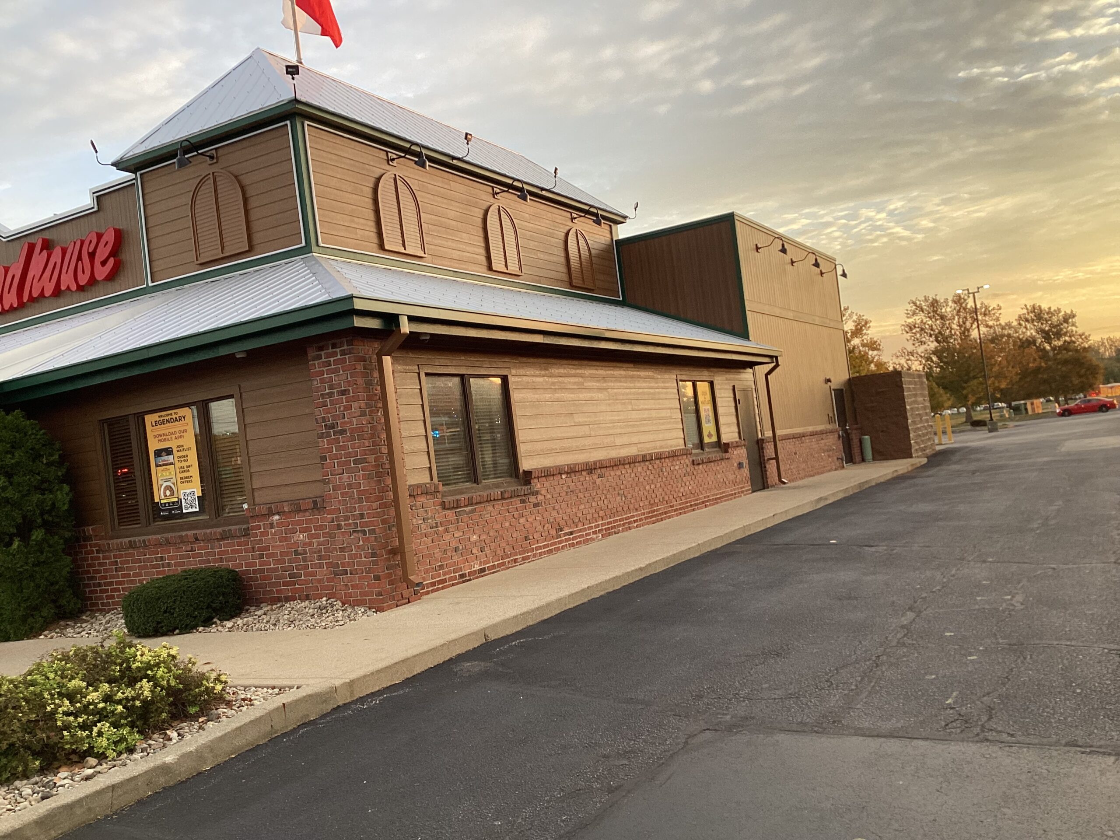
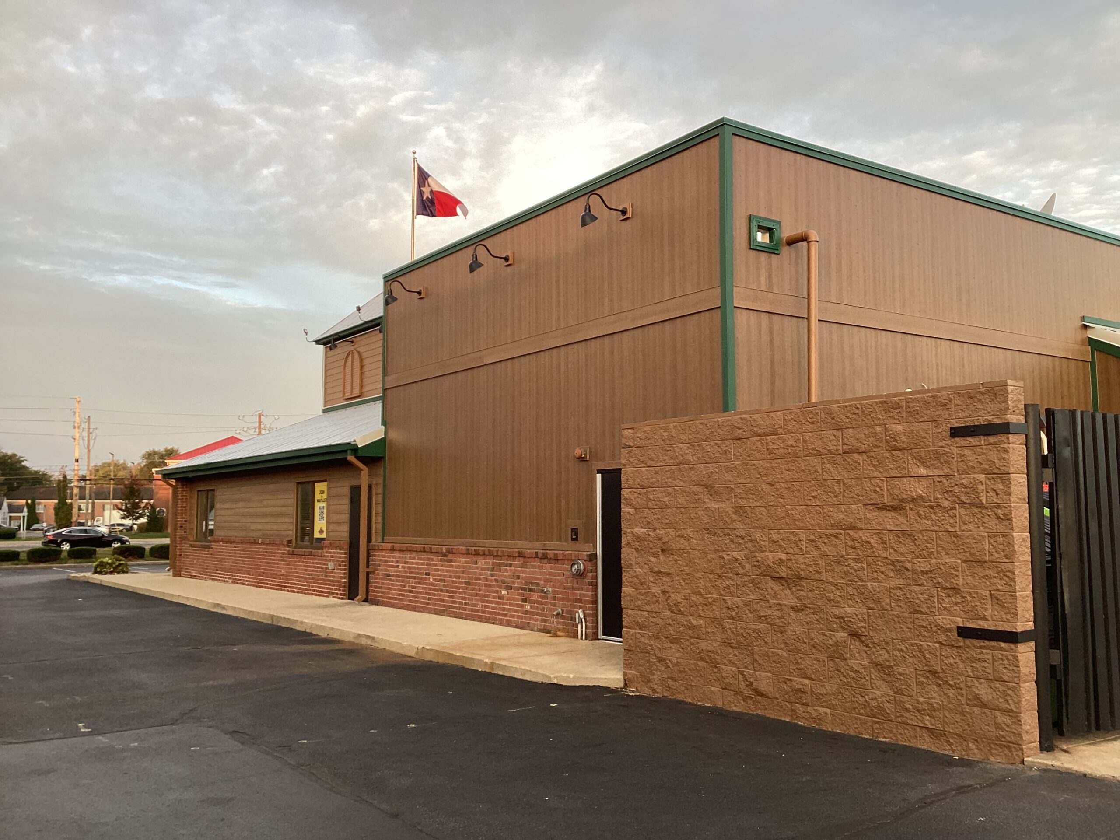
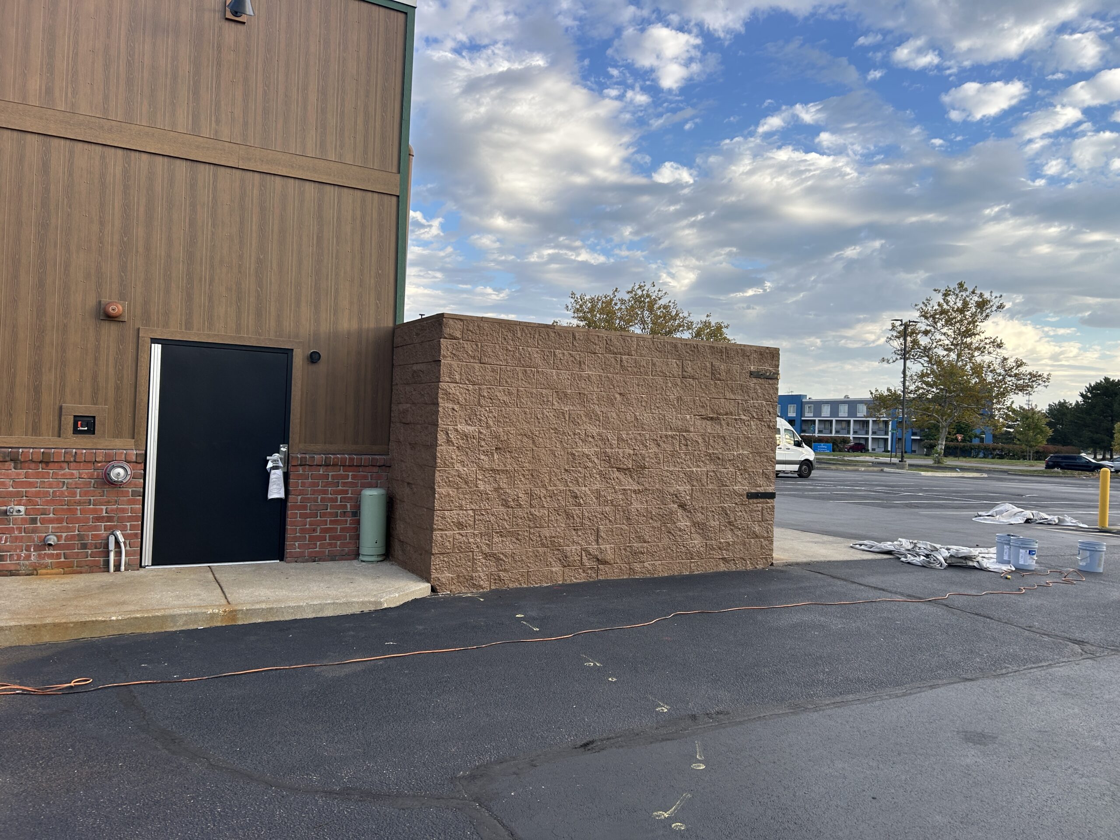
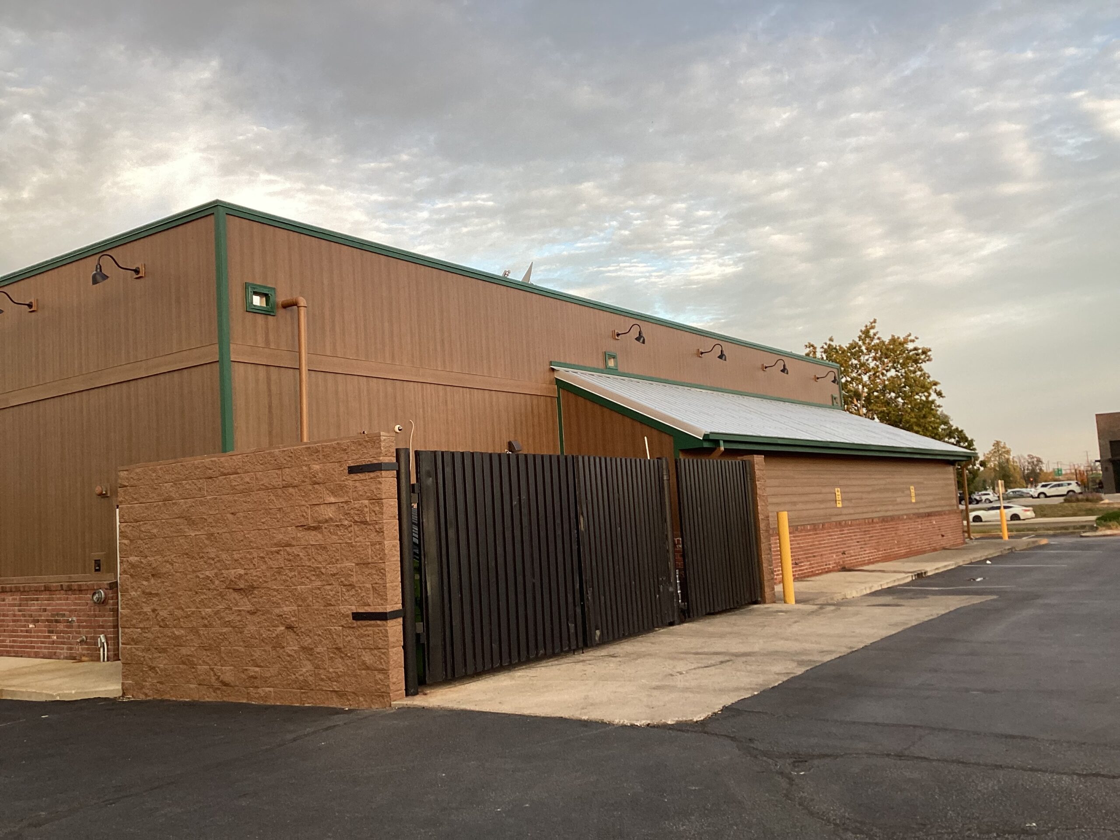
The exterior improvements included Woodtone Allura siding and accessories on several building areas, including the towers, soffits and parapet walls.
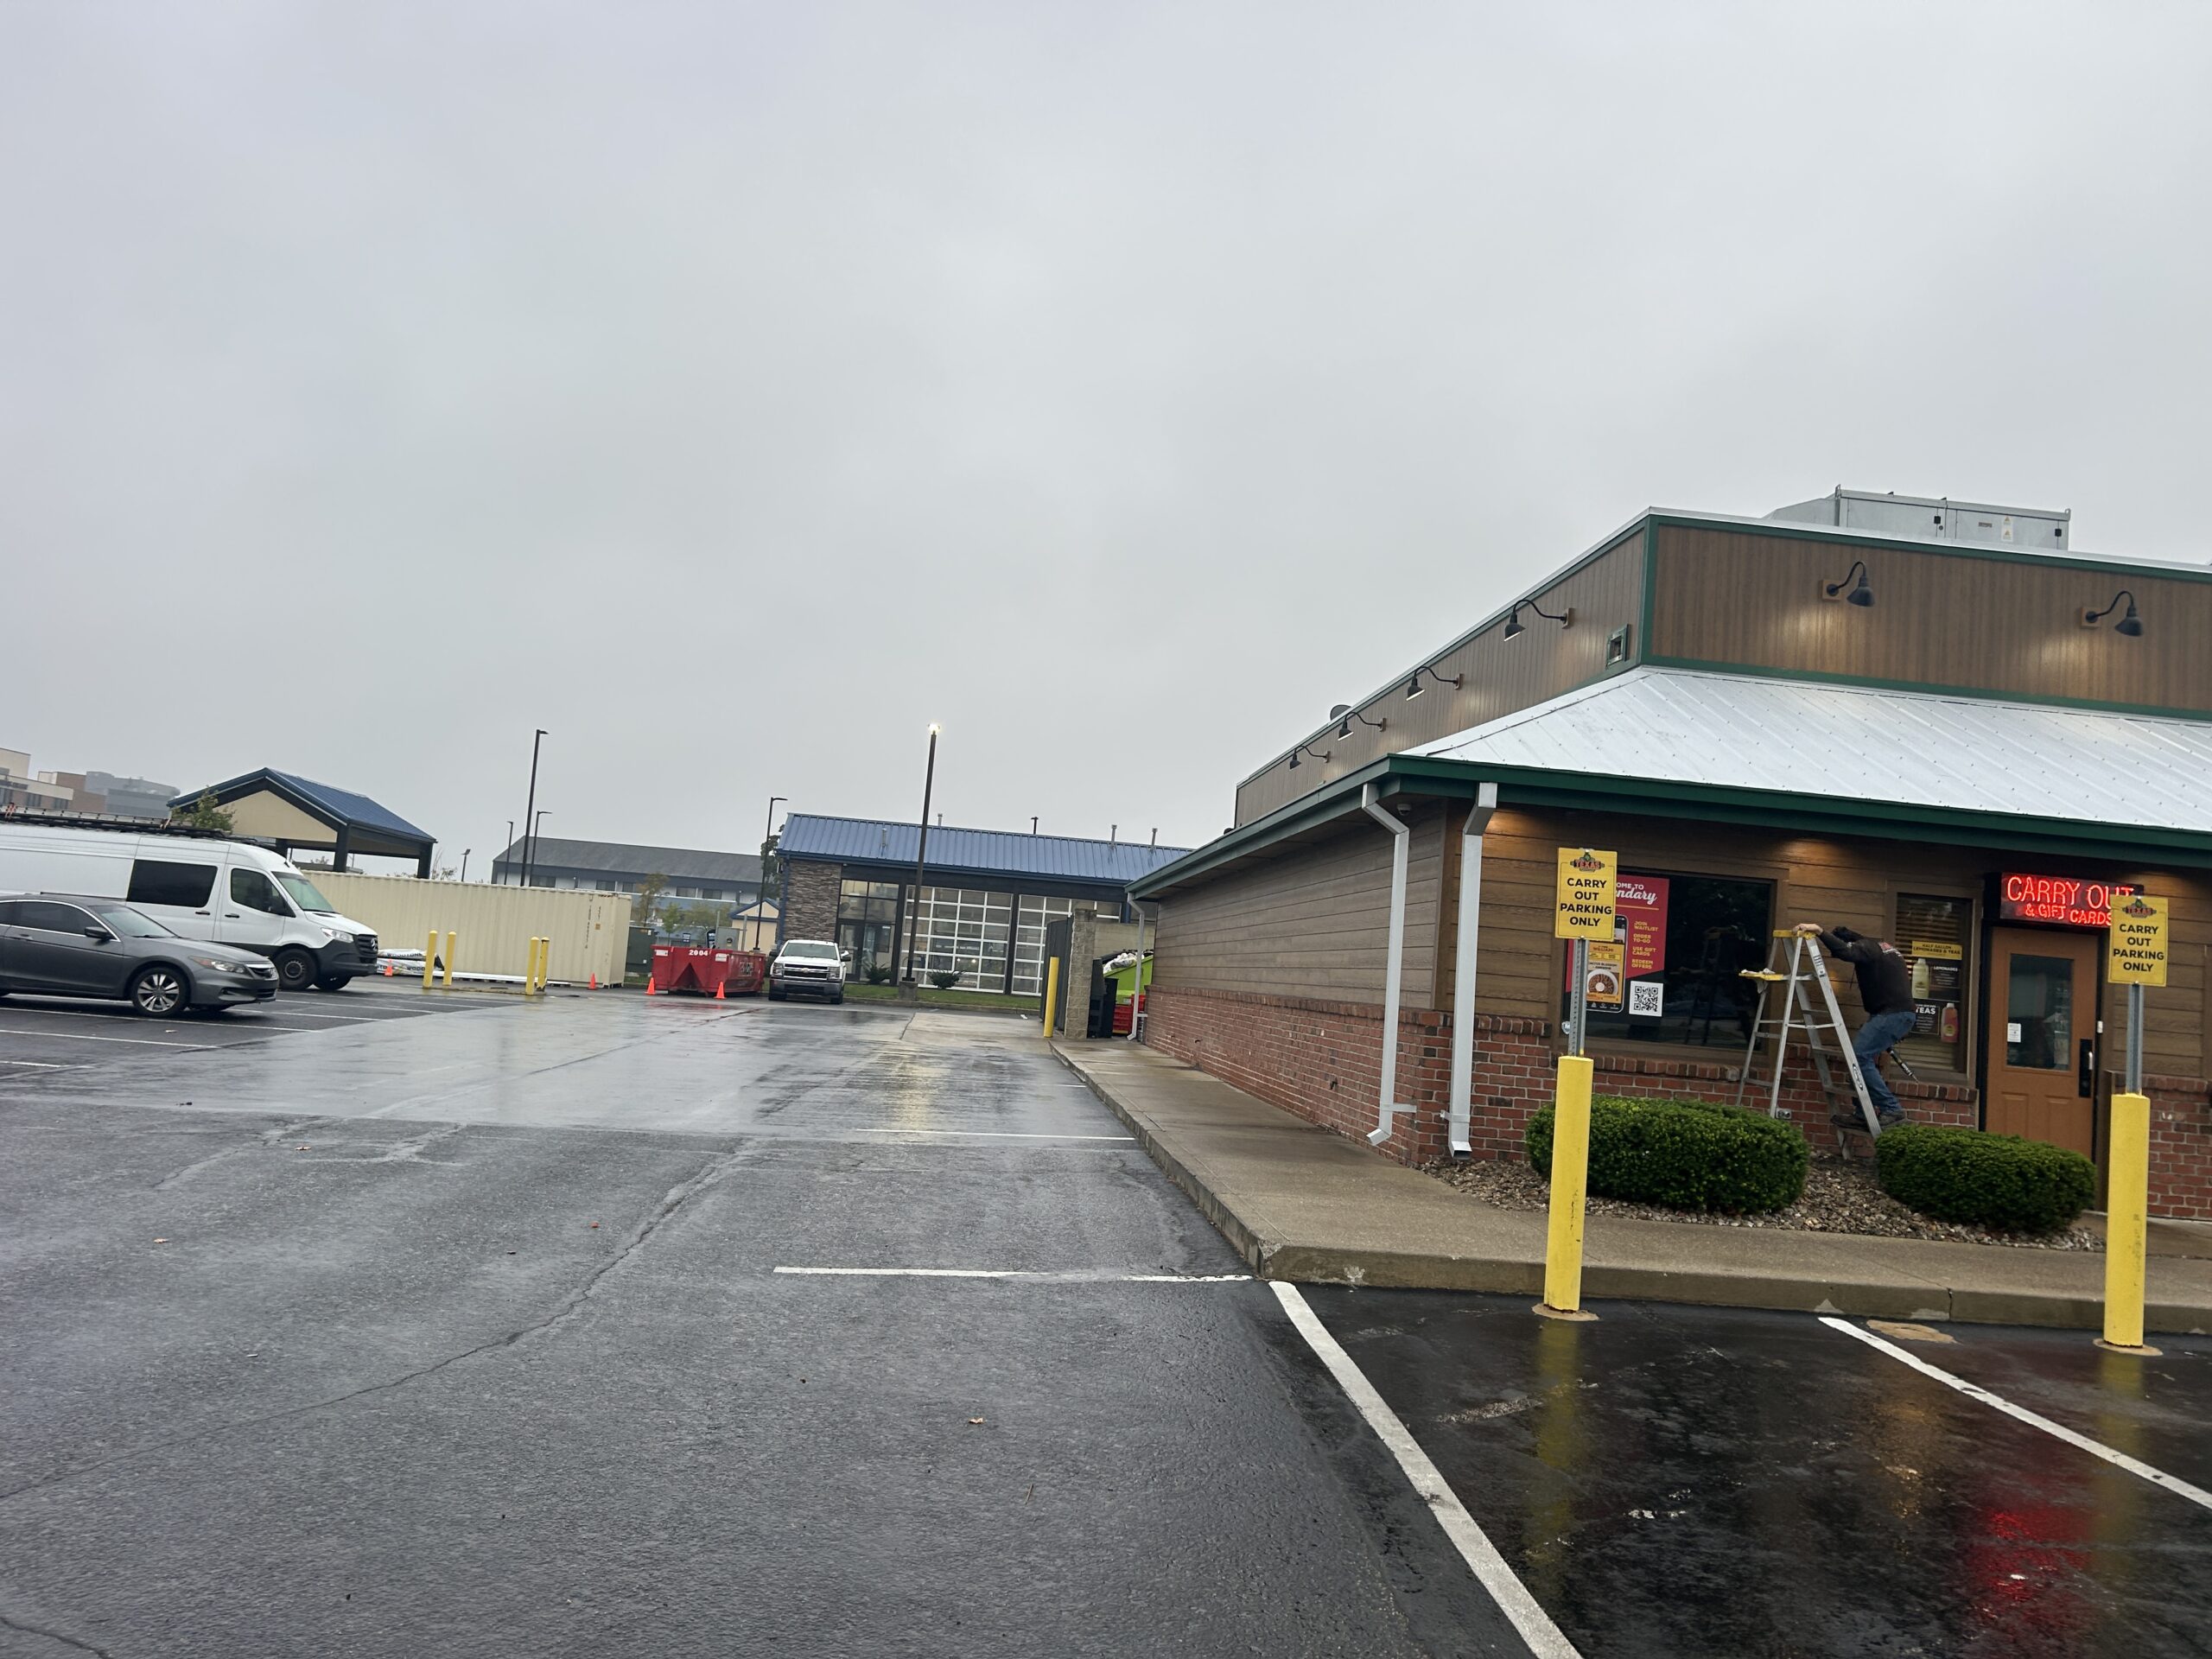
Roofing improvements included new 5-V ribbed metal roofing, along with gutters, downspouts and related accessories.
Additionally, the documented scope included new exterior doors, a mechanical-room door and frame, shutters, fascia, soffit panels, transom glass, cameras, flagpole hardware and exterior lighting components.
Together, these improvements created a coordinated exterior transformation rather than a single-system update.
Construction Process
Our crew began mobilization on September 28. Equipment and initial materials arrived as the project prepared to move into demolition.
By September 29 and 30, removal of older siding, accessories and metal roofing was underway. The project team then installed new building wrap and roofing underlayment before advancing the exterior finish systems.
During early October, work quickly shifted toward the restaurant’s new architectural appearance. Our team progressed siding at the towers, soffits and parapet areas while coordinating exterior lighting features.
New fascia and soffit panels followed. Meanwhile, the roofing scope advanced with metal roofing, gutters and downspouts.
As the project approached completion, the focus moved toward painting, staining, caulking and touch-ups. These finishing activities prepared the property for punch-list review and final sign-off.
Challenges and Solutions
Weather created one of the project’s clearest scheduling challenges.
Heavy overnight rain affected exterior activities on October 2. Instead of allowing the conditions to stop all progress, field crews concentrated on installing two new exterior doors. Rain created another challenge on October 11 while painting and caulking continued around the lower portions of the building.
The restaurant’s operating schedule also required coordination. The project update for October 12 noted that the store opened early because of Columbus Day. Exterior finishing and project-review activities nevertheless continued.
These conditions required flexibility while the project moved steadily toward its final walkthrough.
Key Exterior Features
The renovation combined several visually important exterior elements.
Woodtone Allura siding and accessories created a significant architectural component of the updated exterior. Meanwhile, new 5-V ribbed metal roofing, gutters and downspouts addressed another major portion of the exterior scope.
The project also included new shutters, fascia, soffit components, exterior doors and lighting features.
Attention extended beyond the primary façade. Exterior work included siding at the dumpster enclosure, while finishing activities included painting 21 parking-lot bollards and the dumpster gates.
These smaller details helped carry the renovation beyond the main building envelope and into surrounding exterior features.
Results and Impact
Careful finish work became the priority as construction approached completion.
Field crews painted, stained, caulked and addressed touch-ups throughout the exterior. By October 13, crews were preparing for the final walkthrough while finishing bollards, gates, walls, siding and other details. The October 15 update documented the final walkthrough, punch-list review and final client sign-off. Most importantly, the field report confirmed that the project reached 100% completion.
The finished Indianapolis project demonstrates VMC Facilities’ ability to coordinate multiple exterior systems while responding to real-world scheduling conditions.
Conclusion
The Texas Roadhouse exterior renovation in Indianapolis showcases the coordination required to bring siding, roofing, exterior doors, lighting, architectural improvements and detailed finish work together within one restaurant project.
From the first stages of demolition through the final punch-list review, our team kept the project moving while adapting to weather and restaurant operating conditions.
Most importantly, construction concluded with a final walkthrough and documented sign-off.
Follow more completed projects and ongoing work from VMC Facilities LLC by visiting our project portfolio.
For more information about Texas Roadhouse, visit:
https://www.texasroadhouse.com/ [texasroadhouse.com]